803 Guisando De Avila, Tampa, FL 33613
For Sale $8,500,000


Save Property
View Virtual Tour
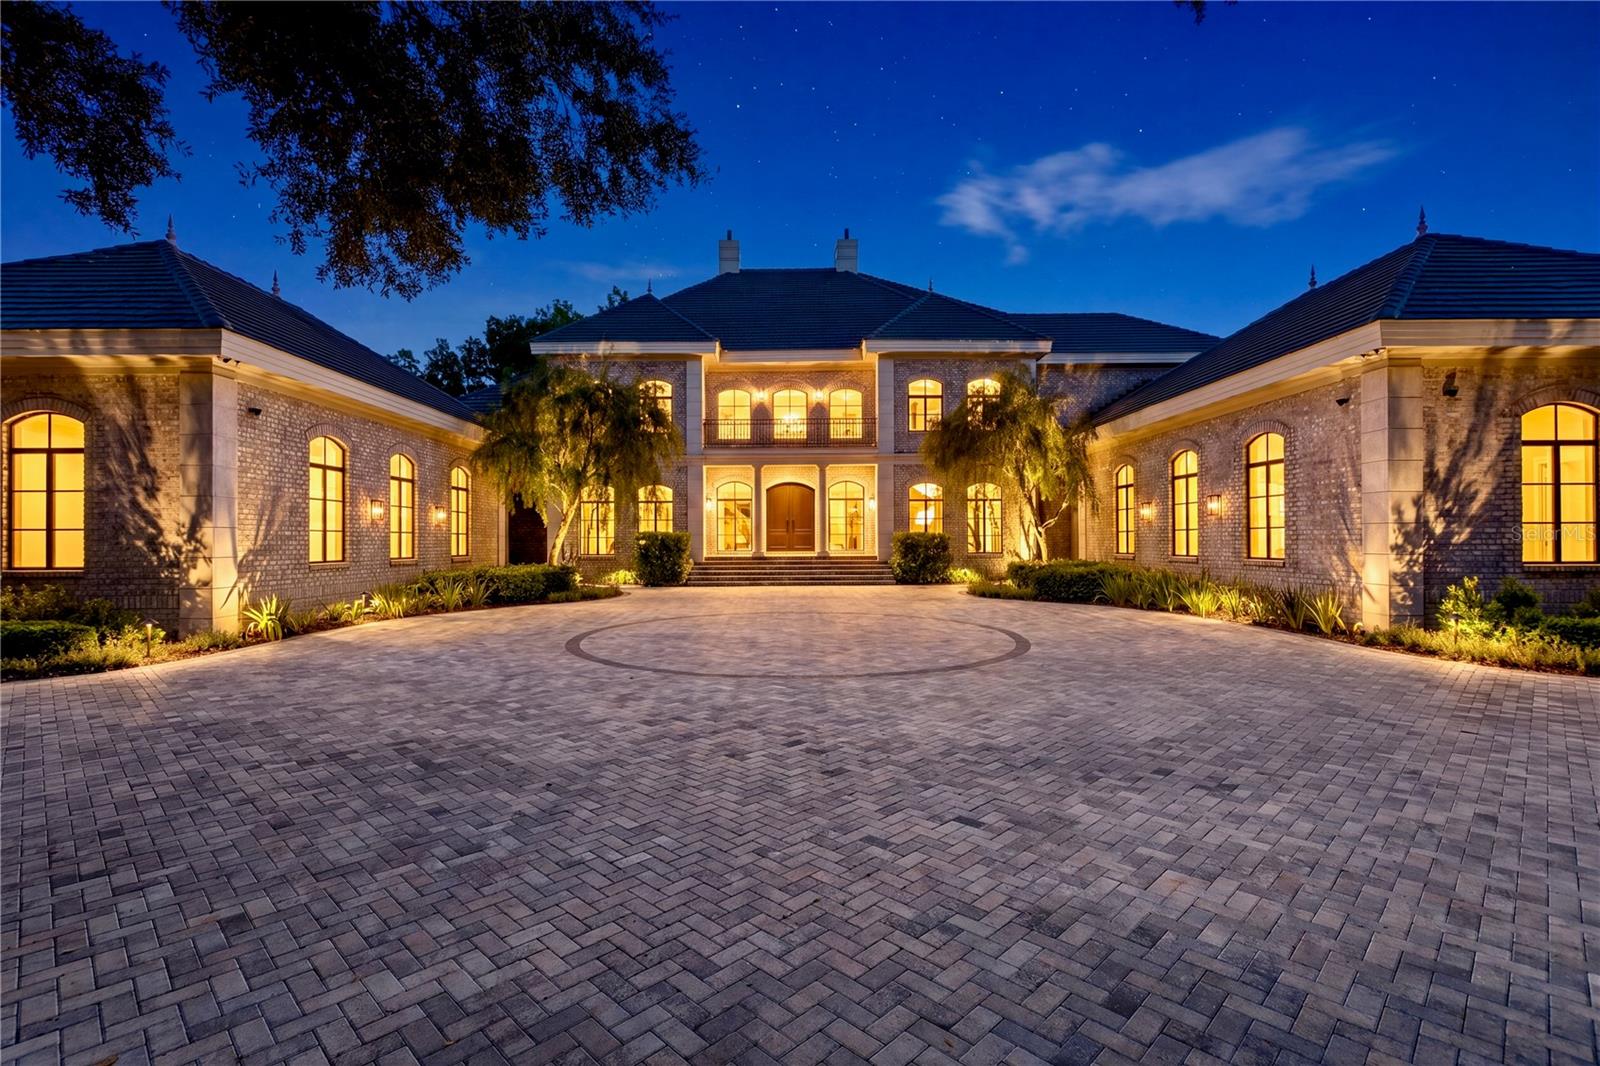
Exceptional opportunity to own one of Avila’s most breathtaking estates, located within Tampa Bay’s premier guard-gated golf and country club community. From the moment you arrive, this magnificent gated brick residence makes an unforgettable impression, offering an extraordinary setting on a premium golf course homesite with spectacular views and exceptional privacy. Completely remodeled with exquisite attention to detail, the estate showcases the finest finishes, exceptional craftsmanship, and numerous upgrades throughout. Encompassing an impressive 8,920 square feet of luxurious living space, the residence features 5 beautifully appointed Ensuite Bedrooms, a Golf Simulator Room, Bonus Room, Movie Room and a 6 Car Garage. The outdoor living experience is equally remarkable, highlighted by a spectacular resort-style swimming pool and spa, Outdoor Kitchen and Fireplace that truly create the perfect setting for entertaining, relaxing, and enjoying the Florida lifestyle. Every room of this exceptional estate has been beautifully transformed, beginning with new windows that fill the home with an abundance of natural light. Beautiful wood flooring flows throughout, creating a warm and inviting backdrop for the home’s beautifully redesigned interiors. A dramatic two-story foyer, highlighted by a custom iron staircase, creates an impressive first impression and opens to the elegant formal living room with a fireplace. The spacious, open-concept floor plan provides an effortless flow from room to room, making the home ideal for both intimate gatherings and grand-scale entertaining. The formal dining room, enhanced by gorgeous designer lighting, provides an elegant setting for memorable dinners and special occasions. The completely redesigned kitchen is a true showpiece, masterfully designed with an uncompromising attention to detail. Custom designed cabinetry is beautifully complemented by quartz countertops, creating a timeless aesthetic. An exceptional collection of professional-grade appliances includes Wolf double ovens, Sub-Zero refrigerators and Gaggenau induction cooktops, offering the perfect combination of beauty and performance. Generous preparation and an adjoining kitchen dining room make this truly the heart of the home. The kitchen flows seamlessly into the family room, creating an impressive yet inviting space designed for both everyday living and effortless entertaining. Anchored by a beautiful fireplace, the family room is enhanced by French doors that open to the estate’s spectacular outdoor living spaces. The downstairs primary suite is beyond compare and is the ideal sanctuary for privacy and comfort. The primary bathroom is finished with gorgeous cabinetry, a steam room and custom designed his and her closets. The outdoor living space includes, a newly designed swimming pool and spa that creates a private resort-style retreat, complemented by an outdoor fireplace and fully equipped outdoor kitchen. This exceptional indoor-outdoor setting provides the perfect backdrop for elegant entertaining, relaxed evenings by the fireplace, and year-round enjoyment of Florida’s beautiful climate. This estate in Avila with its unparalleled setting, exceptional amenities, and stunning golf course views offers a lifestyle that is simply beyond compare.
Built-in Features
Cathedral Ceiling(s)
Ceiling Fans(s)
Coffered Ceiling(s)
Crown Molding
Eat-in Kitchen
Open Floorplan
Primary Bedroom Main Floor
Sauna
Solid Wood Cabinets
Stone Counters
Walk-In Closet(s)
Wet Bar
Window Treatments
Basketball Court
Gated
Park
Pickleball Court(s)
Playground
Taxes: $52,257.63
Tax Year: 2025
Association Fee: $8,422.00
Association Fee Frequency: Annually
Balcony
Outdoor Grill
Outdoor Kitchen
Bar Fridge
Built-In Oven
Dishwasher
Disposal
Dryer
Microwave
Range
Range Hood
Refrigerator
Washer
Wine Refrigerator
Golf Course
Pool
Elementary School: Maniscalco-Hb
Middle School: Buchanan-Hb
Junior High: Buchanan-Hb
High School: Gaither-Hb
MLS Area: 33613 - Tampa
Total Square Footage: 12,529
Price per Square Feet: $952.91
Total Floors: 2
Water: Public
Construction: Block, Brick
Date Listed: 2026-10-10 00:00:00
Pool: Y
Pool Description: In Ground, Heated
Private Spa: Y
Furnished: Negotiable
Windows: Energy Star Qualified Windows
Parking: Circular Driveway, Garage Faces Side
Garage Description: Y
Garage Spaces: 6
Attached Garage: Y
Flooring: Marble, Wood
Roof: Tile
Heating: Central, Electric
Cooling: Central Air, Zoned
Fireplace: Y
Laundry: Laundry Room
Pets: Yes
Sewer: Public Sewer
Lot Desc.: In County, On Golf Course, Oversized Lot
Parcel ID: U-25-27-18-5Sx-
Amenities: Basketball Court, Gated, Park, Pickleball Court(S), Playground
Listing Courtesy Of: Coldwell Banker Realty
michelle.fitzrand@floridamoves.com
Exceptional opportunity to own one of Avila’s most breathtaking estates, located within Tampa Bay’s premier guard-gated golf and country club community. From the moment you arrive, this magnificent gated brick residence makes an unforgettable impression, offering an extraordinary setting on a premium golf course homesite with spectacular views and exceptional privacy. Completely remodeled with exquisite attention to detail, the estate showcases the finest finishes, exceptional craftsmanship, and numerous upgrades throughout. Encompassing an impressive 8,920 square feet of luxurious living space, the residence features 5 beautifully appointed Ensuite Bedrooms, a Golf Simulator Room, Bonus Room, Movie Room and a 6 Car Garage. The outdoor living experience is equally remarkable, highlighted by a spectacular resort-style swimming pool and spa, Outdoor Kitchen and Fireplace that truly create the perfect setting for entertaining, relaxing, and enjoying the Florida lifestyle. Every room of this exceptional estate has been beautifully transformed, beginning with new windows that fill the home with an abundance of natural light. Beautiful wood flooring flows throughout, creating a warm and inviting backdrop for the home’s beautifully redesigned interiors. A dramatic two-story foyer, highlighted by a custom iron staircase, creates an impressive first impression and opens to the elegant formal living room with a fireplace. The spacious, open-concept floor plan provides an effortless flow from room to room, making the home ideal for both intimate gatherings and grand-scale entertaining. The formal dining room, enhanced by gorgeous designer lighting, provides an elegant setting for memorable dinners and special occasions. The completely redesigned kitchen is a true showpiece, masterfully designed with an uncompromising attention to detail. Custom designed cabinetry is beautifully complemented by quartz countertops, creating a timeless aesthetic. An exceptional collection of professional-grade appliances includes Wolf double ovens, Sub-Zero refrigerators and Gaggenau induction cooktops, offering the perfect combination of beauty and performance. Generous preparation and an adjoining kitchen dining room make this truly the heart of the home. The kitchen flows seamlessly into the family room, creating an impressive yet inviting space designed for both everyday living and effortless entertaining. Anchored by a beautiful fireplace, the family room is enhanced by French doors that open to the estate’s spectacular outdoor living spaces. The downstairs primary suite is beyond compare and is the ideal sanctuary for privacy and comfort. The primary bathroom is finished with gorgeous cabinetry, a steam room and custom designed his and her closets. The outdoor living space includes, a newly designed swimming pool and spa that creates a private resort-style retreat, complemented by an outdoor fireplace and fully equipped outdoor kitchen. This exceptional indoor-outdoor setting provides the perfect backdrop for elegant entertaining, relaxed evenings by the fireplace, and year-round enjoyment of Florida’s beautiful climate. This estate in Avila with its unparalleled setting, exceptional amenities, and stunning golf course views offers a lifestyle that is simply beyond compare.
Property Details
Price: $8,500,000
Sq Ft: 8,920
($953 per
sqft)
Bedrooms: 5
Bathrooms: 6
Partial Baths: 2
City: Tampa
County: Hillsborough
Type: Single Family
Development: Avila Unit 10Hh
Acres: 1.0900
Virtual Tour/Floorplan: View
Year Built: 2004
Listing Number: TB8547404
Status Code: A-Active
Taxes: $52,257.63
Tax Year: 2025
Garage:
6
/
Y
Furnishings: Negotiable
Pets Allowed: Yes
Total Recurring Fees: $702
Total Recurring Fee Frequency: 0.00
Interior Features:
Built-in Features
Cathedral Ceiling(s)
Ceiling Fans(s)
Coffered Ceiling(s)
Crown Molding
Eat-in Kitchen
Open Floorplan
Primary Bedroom Main Floor
Sauna
Solid Wood Cabinets
Stone Counters
Walk-In Closet(s)
Wet Bar
Window Treatments
Amenities:
Basketball Court
Gated
Park
Pickleball Court(s)
Playground
Financial Information:
Taxes: $52,257.63
Tax Year: 2025
Association Fee: $8,422.00
Association Fee Frequency: Annually
Exterior Features:
Balcony
Outdoor Grill
Outdoor Kitchen
Equipment:
Bar Fridge
Built-In Oven
Dishwasher
Disposal
Dryer
Microwave
Range
Range Hood
Refrigerator
Washer
Wine Refrigerator
View:
Golf Course
Pool
School Information:
Elementary School: Maniscalco-Hb
Middle School: Buchanan-Hb
Junior High: Buchanan-Hb
High School: Gaither-Hb
Additional Information:
MLS Area: 33613 - Tampa
Total Square Footage: 12,529
Price per Square Feet: $952.91
Total Floors: 2
Water: Public
Construction: Block, Brick
Date Listed: 2026-10-10 00:00:00
Pool: Y
Pool Description: In Ground, Heated
Private Spa: Y
Furnished: Negotiable
Windows: Energy Star Qualified Windows
Parking: Circular Driveway, Garage Faces Side
Garage Description: Y
Garage Spaces: 6
Attached Garage: Y
Flooring: Marble, Wood
Roof: Tile
Heating: Central, Electric
Cooling: Central Air, Zoned
Fireplace: Y
Laundry: Laundry Room
Pets: Yes
Sewer: Public Sewer
Lot Desc.: In County, On Golf Course, Oversized Lot
Parcel ID: U-25-27-18-5Sx-
Amenities: Basketball Court, Gated, Park, Pickleball Court(S), Playground
Map of 803 Guisando De Avila, Tampa, FL 33613
Listing Courtesy Of: Coldwell Banker Realty
michelle.fitzrand@floridamoves.com