4302 Woodmere Road W, Tampa, FL 33609
For Sale $4,795,000
Save Property
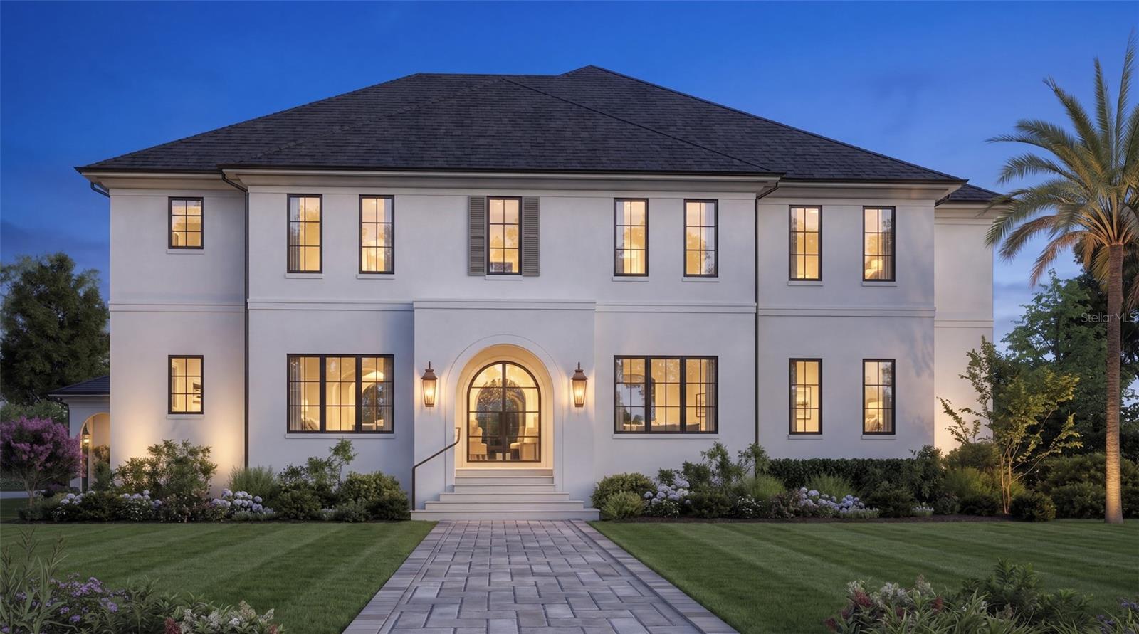
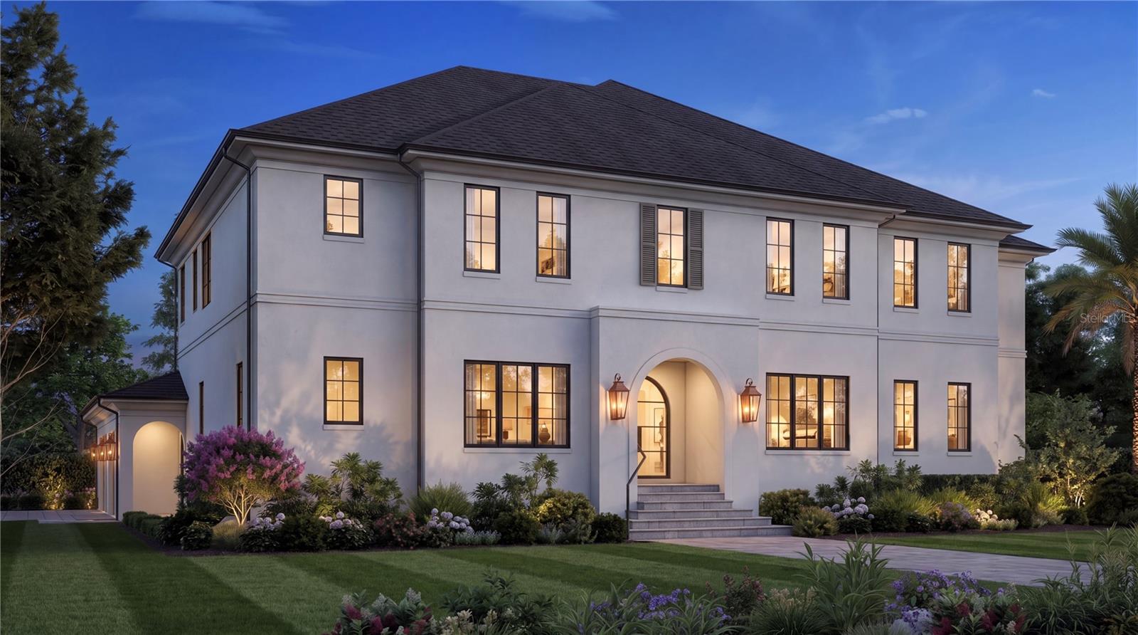
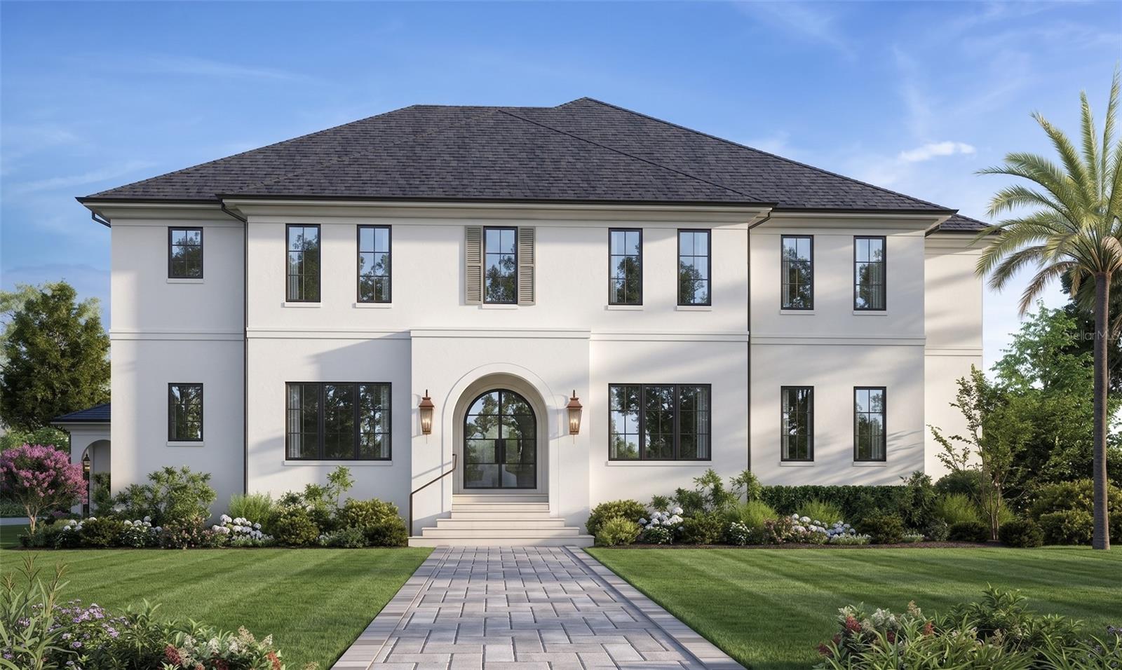
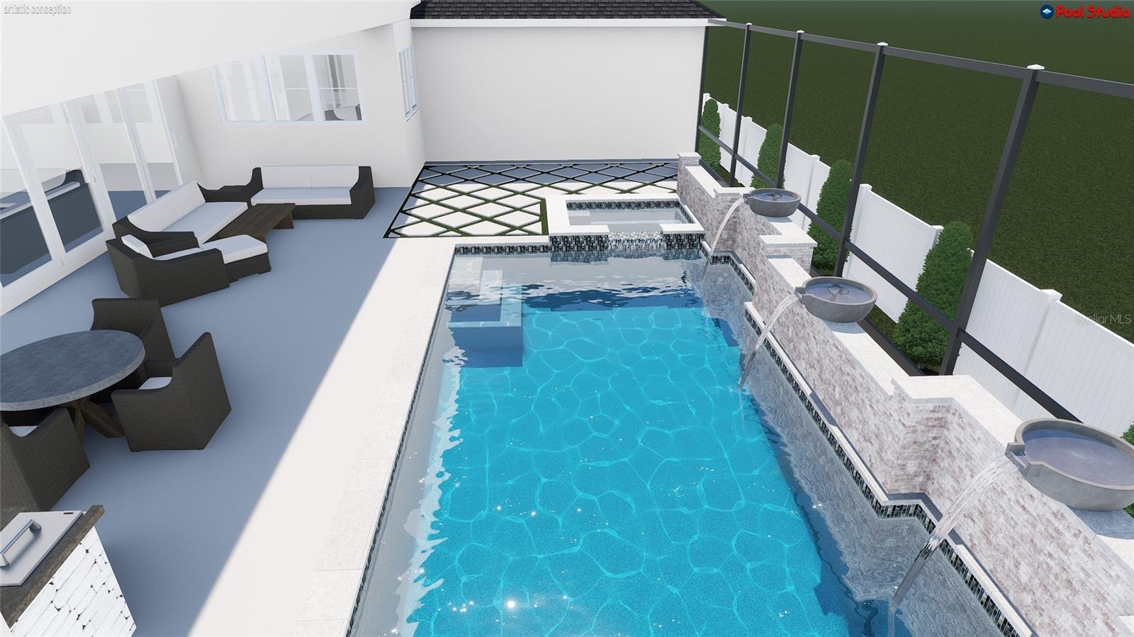
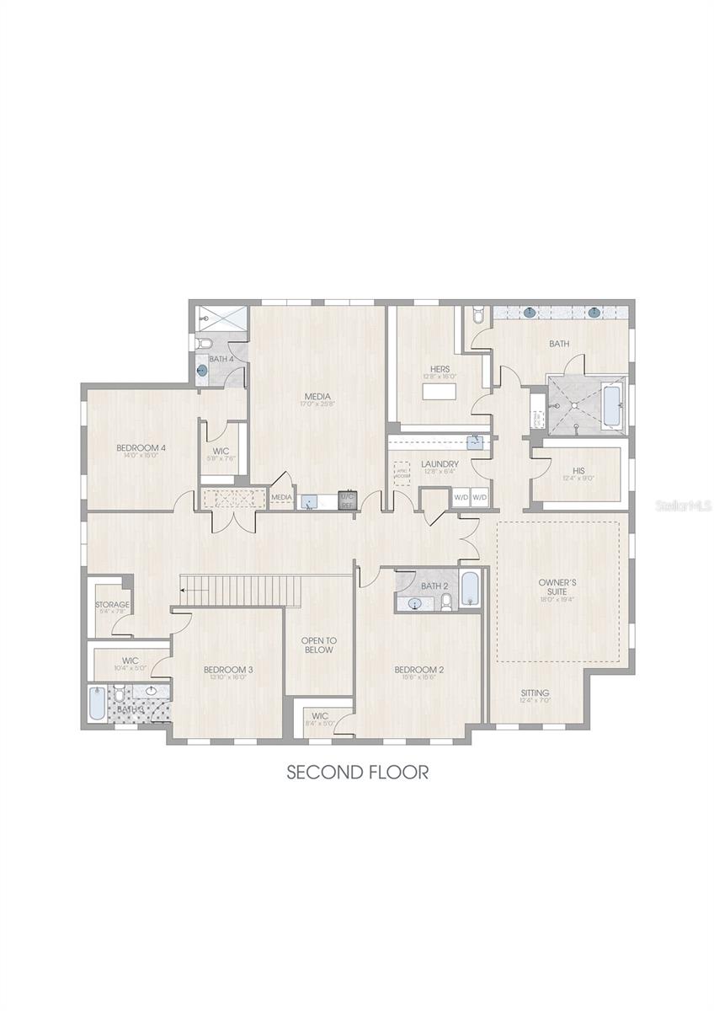
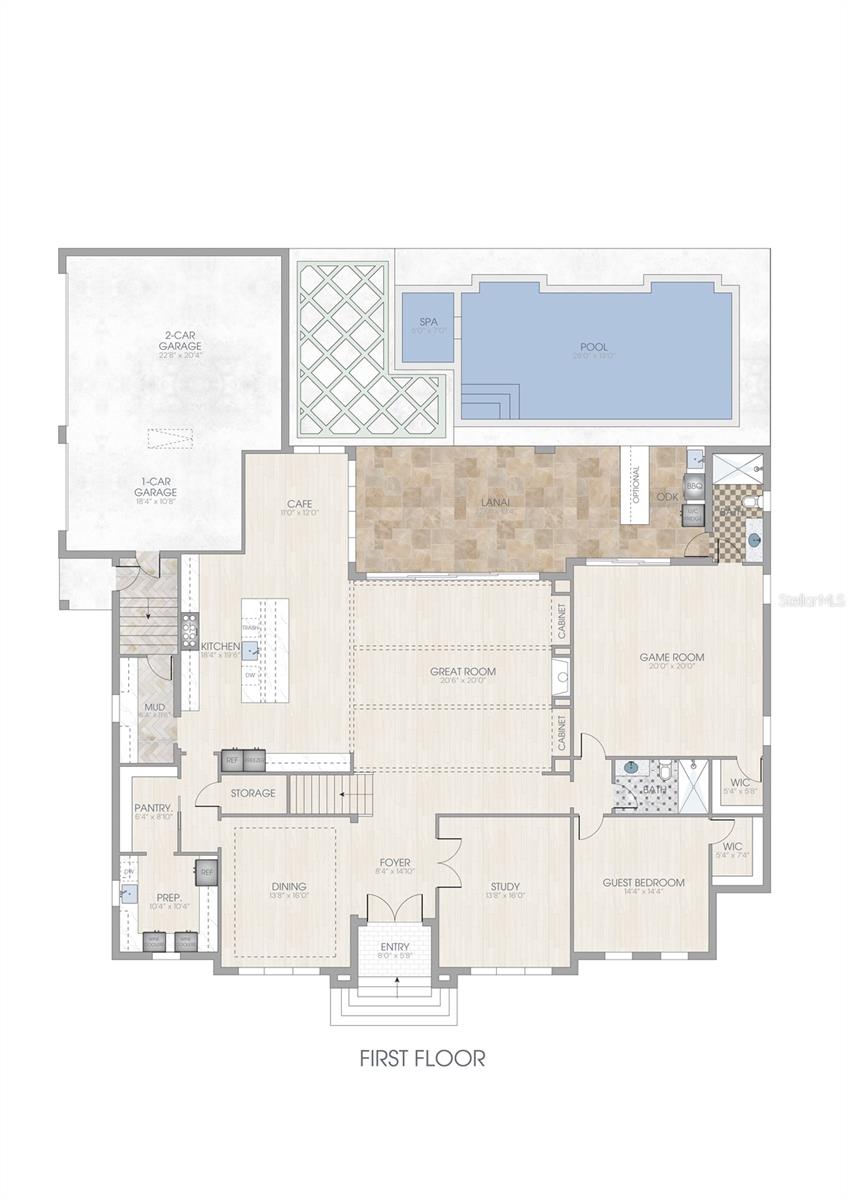
Under Construction. Brand-new construction built by Hooter Construction, LLC. on an oversized 110'x110' Beach Park lot. This 6,413 SF home offers 6 bedrooms, 6 full baths, and a 3-car garage, built to exceed 150 MPH wind loads with all block 2 story exterior walls, and hurricane-impact windows and doors throughout. The kitchen is outfitted with a full Thermador package — 30" panel-ready refrigerator and freezer, 48" range, 48" hood, and panel-ready dishwasher — set against Volaza quartz counters, a full slab backsplash, and Kohler Studio McGee brass fixtures. A dedicated prep kitchen adds a second dishwasher, wine and beverage refrigeration, and zellige tile backsplash. The media bar and professional outdoor kitchen extend the entertaining space further. Engineered white oak flooring runs throughout the main living areas, complemented by soaring ceilings — 22' in the foyer, 10'8" in the dining and great rooms — and extensive custom millwork including recessed paneling, tongue-and-groove ceiling detail, and stained beam accents. The owner's suite features a spa-style bath with Calacatta gold marble, a freestanding soaking tub, and dual vanities with brushed brass fixtures. All lighting throughout the home are visual comfort fixtures. Outside, enjoy a saltwater pool and spa with water bowl fountains, a covered outdoor kitchen, and a fully sodded, irrigated lot enclosed by white PVC fencing. Additional builder specs include a 1-year workmanship/2-year systems/10-year structural warranty, structured Cat 6 wiring, whole-home alarm prewire, and dual-zone Carrier HVAC. A rare combination of scale, craftsmanship, and lot in the heart of beautiful Beach Park! Ideally located just minutes from Hyde Park, Soho, Downtown Tampa, TIA, International Mall, top-rated restaurants, and shopping.
Ceiling Fans(s)
Coffered Ceiling(s)
Crown Molding
High Ceilings
Kitchen/Family Room Combo
Open Floorplan
Primary Bedroom Upstairs
Solid Surface Counters
Solid Wood Cabinets
Split Bedroom
Stone Counters
Walk-In Closet(s)
Taxes: $8,355.00
Tax Year: 2025
Outdoor Kitchen
Private Yard
Rain Gutters
Dishwasher
Disposal
Gas Water Heater
Microwave
Range
Range Hood
Refrigerator
Tankless Water Heater
Wine Refrigerator
Elementary School: Grady-Hb
Middle School: Coleman-Hb
Junior High: Coleman-Hb
High School: Plant-Hb
Building Description: Custom, Traditional
MLS Area: 33609 - Tampa / Palma Ceia
Total Square Footage: 6,587
Price per Square Feet: $747.70
Water: Public
Construction: Block, Stucco
Date Listed: 2026-09-16 00:00:00
Pool: Y
Pool Description: Gunite, Heated, In Ground, Salt Water, Screen Enclosure
Private Spa: Y
Furnished: Unfurnished
Windows: Double Pane Windows, Insulated Windows, Storm Window(S)
Parking: Driveway, Garage Door Opener, Garage Faces Side, Oversized
Garage Description: Y
Garage Spaces: 3
Attached Garage: Y
Flooring: Hardwood, Marble, Tile
Roof: Shingle
Heating: Central, Electric, Heat Pump, Zoned
Cooling: Central Air, Zoned
Fireplace: Y
Security: Security System Owned
Laundry: Electric Dryer Hookup, Inside, Upper Level, Washer Hookup
Pets: Yes
Sewer: Public Sewer
Lot Desc.: Flood Insurance Required, Flood Zone, City Limits, Landscaped, Paved
Parcel ID: A-21-29-18-3La-
Listing Courtesy Of: Smith & Associates Real Estate
swolfe101@gmail.com
Under Construction. Brand-new construction built by Hooter Construction, LLC. on an oversized 110'x110' Beach Park lot. This 6,413 SF home offers 6 bedrooms, 6 full baths, and a 3-car garage, built to exceed 150 MPH wind loads with all block 2 story exterior walls, and hurricane-impact windows and doors throughout. The kitchen is outfitted with a full Thermador package — 30" panel-ready refrigerator and freezer, 48" range, 48" hood, and panel-ready dishwasher — set against Volaza quartz counters, a full slab backsplash, and Kohler Studio McGee brass fixtures. A dedicated prep kitchen adds a second dishwasher, wine and beverage refrigeration, and zellige tile backsplash. The media bar and professional outdoor kitchen extend the entertaining space further. Engineered white oak flooring runs throughout the main living areas, complemented by soaring ceilings — 22' in the foyer, 10'8" in the dining and great rooms — and extensive custom millwork including recessed paneling, tongue-and-groove ceiling detail, and stained beam accents. The owner's suite features a spa-style bath with Calacatta gold marble, a freestanding soaking tub, and dual vanities with brushed brass fixtures. All lighting throughout the home are visual comfort fixtures. Outside, enjoy a saltwater pool and spa with water bowl fountains, a covered outdoor kitchen, and a fully sodded, irrigated lot enclosed by white PVC fencing. Additional builder specs include a 1-year workmanship/2-year systems/10-year structural warranty, structured Cat 6 wiring, whole-home alarm prewire, and dual-zone Carrier HVAC. A rare combination of scale, craftsmanship, and lot in the heart of beautiful Beach Park! Ideally located just minutes from Hyde Park, Soho, Downtown Tampa, TIA, International Mall, top-rated restaurants, and shopping.
Property Details
Price: $4,795,000
Sq Ft: 6,413
($748 per
sqft)
Bedrooms: 6
Bathrooms: 6
City: Tampa
County: Hillsborough
Type: Single Family
Development: Beach Park
Acres: 0.2800
Year Built: 1960
Listing Number: TB8549241
Status Code: A-Active
Taxes: $8,355.00
Tax Year: 2025
Garage:
3
/
Y
Furnishings: Unfurnished
Pets Allowed: Yes
Interior Features:
Ceiling Fans(s)
Coffered Ceiling(s)
Crown Molding
High Ceilings
Kitchen/Family Room Combo
Open Floorplan
Primary Bedroom Upstairs
Solid Surface Counters
Solid Wood Cabinets
Split Bedroom
Stone Counters
Walk-In Closet(s)
Financial Information:
Taxes: $8,355.00
Tax Year: 2025
Exterior Features:
Outdoor Kitchen
Private Yard
Rain Gutters
Equipment:
Dishwasher
Disposal
Gas Water Heater
Microwave
Range
Range Hood
Refrigerator
Tankless Water Heater
Wine Refrigerator
School Information:
Elementary School: Grady-Hb
Middle School: Coleman-Hb
Junior High: Coleman-Hb
High School: Plant-Hb
Additional Information:
Building Description: Custom, Traditional
MLS Area: 33609 - Tampa / Palma Ceia
Total Square Footage: 6,587
Price per Square Feet: $747.70
Water: Public
Construction: Block, Stucco
Date Listed: 2026-09-16 00:00:00
Pool: Y
Pool Description: Gunite, Heated, In Ground, Salt Water, Screen Enclosure
Private Spa: Y
Furnished: Unfurnished
Windows: Double Pane Windows, Insulated Windows, Storm Window(S)
Parking: Driveway, Garage Door Opener, Garage Faces Side, Oversized
Garage Description: Y
Garage Spaces: 3
Attached Garage: Y
Flooring: Hardwood, Marble, Tile
Roof: Shingle
Heating: Central, Electric, Heat Pump, Zoned
Cooling: Central Air, Zoned
Fireplace: Y
Security: Security System Owned
Laundry: Electric Dryer Hookup, Inside, Upper Level, Washer Hookup
Pets: Yes
Sewer: Public Sewer
Lot Desc.: Flood Insurance Required, Flood Zone, City Limits, Landscaped, Paved
Parcel ID: A-21-29-18-3La-
Map of 4302 Woodmere Road W, Tampa, FL 33609
Listing Courtesy Of: Smith & Associates Real Estate
swolfe101@gmail.com