3 Spanish Main Street W, Tampa, FL 33609
For Sale $3,190,000


Save Property
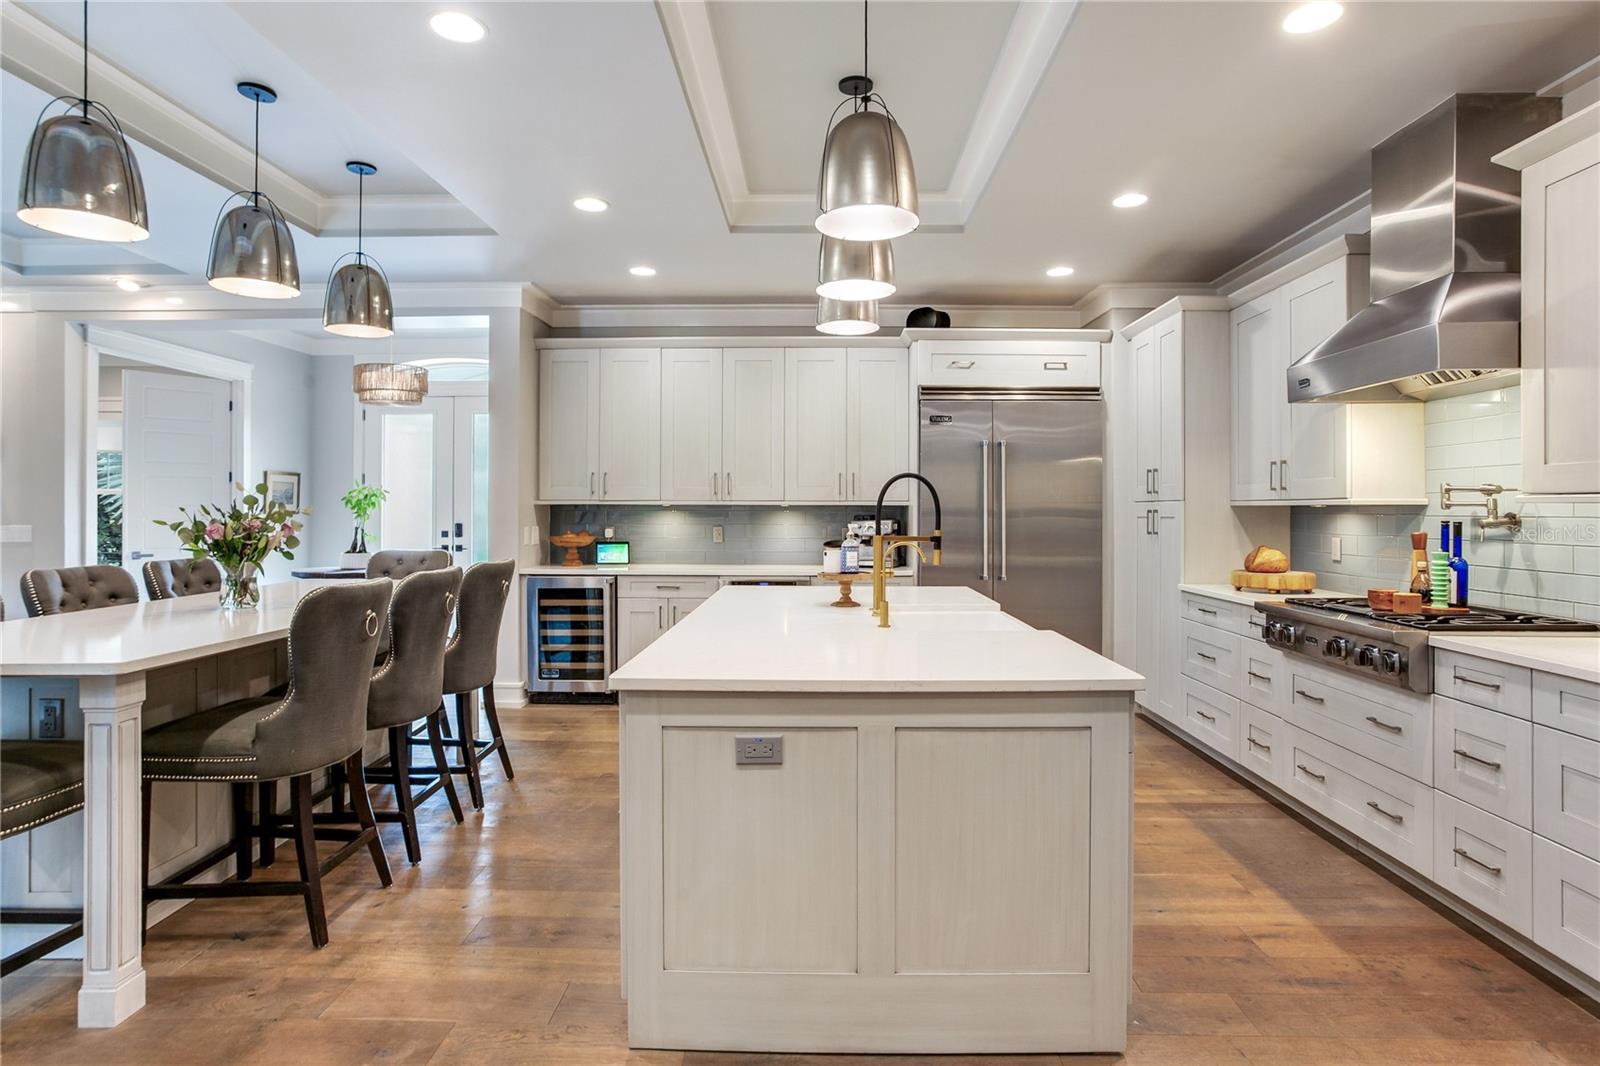
WELCOME TO "BIRDS OF PARADISE" AT 3 WEST SPANISH MAIN, WHERE LUXURY, SOPHISTICATION, AND RESORT-STYLE LIVING COME TOGETHER IN ONE EXCEPTIONAL SOUTH TAMPA RESIDENCE! Offering 4,470 square feet of heated living space, this beautifully designed home features 4 bedrooms, 4 full bathrooms, 2 half bathrooms, a private theater that can easily be converted back into a 5th bedroom, a spacious upstairs loft, a 3-car garage, and a 4-stop elevator providing convenient access throughout the home. From the moment you arrive, the striking coastal architecture, metal roof, circular paver driveway, and meticulously designed tropical landscaping create an unforgettable first impression. Inside, exquisite craftsmanship is evident in every detail, from the coffered ceilings, custom millwork, and wide-plank engineered wood flooring to the thoughtfully designed living spaces that balance elegance with everyday comfort. At the heart of the home, the spectacular chef's kitchen features custom Bremtown cabinetry, quartz countertops, dual islands with seating for eight, professional Viking appliances, a gas range, double convection ovens, and an expansive walk-in pantry. The kitchen flows seamlessly into the inviting living and dining areas, where a stunning fireplace, designer lighting, and walls of windows create the perfect setting for entertaining. The primary suite is a retreat of its own, offering a beautifully appointed bedroom, an extraordinary custom walk-in closet, and a spa-inspired bathroom featuring a freestanding soaking tub, oversized glass-enclosed shower with dual showerheads, and elegant vanities. Each space has been thoughtfully designed to offer both luxury and comfort. Additional living spaces include a beautifully appointed home office with custom built-ins, a generous upstairs loft ideal for recreation or relaxation, and a private home theater complete with a 100-inch screen, surround sound, four reclining theater seats, comfortable lounge seating, and a beverage station with two coolers. The theater also offers the flexibility to serve as a fifth bedroom. Three of the four bedrooms feature ensuite bathrooms, providing exceptional privacy and convenience. STEP OUTSIDE AND DISCOVER YOUR OWN PRIVATE ZEN RETREAT. Surrounded by lush, mature tropical landscaping, the spectacular outdoor living space feels like a secluded luxury resort. A gorgeous pool, spa, inviting lounge areas, and an impressive covered outdoor kitchen with multiple cooking stations create an extraordinary setting for everything from quiet mornings to unforgettable evenings with friends. Every element has been designed to embrace the Florida lifestyle, with the perfect balance of tranquility, privacy, and entertaining space. Additional highlights include hurricane-rated windows and doors, a multi-zone Carrier climate-control system, spray foam insulation, tankless gas water heating, custom closets, and a Tesla charging station. THIS IS MORE THAN A BEAUTIFUL HOME—IT'S A PRIVATE RESORT DESIGNED FOR THE WAY YOU WANT TO LIVE. Experience exceptional craftsmanship, effortless entertaining, and the very best of South Tampa living at 3 West Spanish Main.
Built-in Features
Ceiling Fans(s)
Coffered Ceiling(s)
Crown Molding
Eat-in Kitchen
Elevator
High Ceilings
Kitchen/Family Room Combo
Open Floorplan
Primary Bedroom Main Floor
Solid Surface Counters
Solid Wood Cabinets
Tray Ceiling(s)
Walk-In Closet(s)
Wet Bar
Window Treatments
Taxes: $30,635.00
Tax Year: 2025
Lighting
Outdoor Grill
Outdoor Kitchen
Outdoor Shower
Rain Gutters
Smart Irrigation
Sprinkler Metered
Bar Fridge
Built-In Oven
Convection Oven
Cooktop
Dishwasher
Disposal
Dryer
Exhaust Fan
Gas Water Heater
Microwave
Range Hood
Refrigerator
Tankless Water Heater
Washer
Water Softener
Wine Refrigerator
City
Middle School: Coleman-Hb
Junior High: Coleman-Hb
High School: Plant-Hb
Building Description: Custom, Elevated
MLS Area: 33609 - Tampa / Palma Ceia
Total Square Footage: 5,820
Price per Square Feet: $713.65
Total Floors: 2
Water: Public
Construction: Block, Cement Siding, Hardi Plank Type, Frame
Date Listed: 2026-11-13 00:00:00
Pool: Y
Pool Description: In Ground, Screen Enclosure
Private Spa: Y
Furnished: Negotiable
Windows: Blinds, Drapes, Insulated Windows, Low-Emissivity Windows, Window Treatments
Parking: Circular Driveway, Driveway, Electric Vehicle Charging Station(S), Garage Door Opener, Garage Faces Rear
Garage Description: Y
Attached Garage: Y
Flooring: Carpet, Ceramic Tile, Epoxy, Wood
Roof: Metal
Heating: Central, Zoned
Cooling: Central Air, Zoned
Fireplace: Y
Security: Fire Alarm, Smoke Detector(S)
Laundry: Laundry Room
Pets: Yes
Sewer: Public Sewer
Lot Desc.: Flood Insurance Required, Flood Zone, City Limits, Near Golf Course, Near Marina, Near Public Transit, Oversized Lot, Paved
Parcel ID: A-20-29-18-3Lc-
Listing Courtesy Of: Coastal Properties Group International
kkuntz78@gmail.com
WELCOME TO "BIRDS OF PARADISE" AT 3 WEST SPANISH MAIN, WHERE LUXURY, SOPHISTICATION, AND RESORT-STYLE LIVING COME TOGETHER IN ONE EXCEPTIONAL SOUTH TAMPA RESIDENCE! Offering 4,470 square feet of heated living space, this beautifully designed home features 4 bedrooms, 4 full bathrooms, 2 half bathrooms, a private theater that can easily be converted back into a 5th bedroom, a spacious upstairs loft, a 3-car garage, and a 4-stop elevator providing convenient access throughout the home. From the moment you arrive, the striking coastal architecture, metal roof, circular paver driveway, and meticulously designed tropical landscaping create an unforgettable first impression. Inside, exquisite craftsmanship is evident in every detail, from the coffered ceilings, custom millwork, and wide-plank engineered wood flooring to the thoughtfully designed living spaces that balance elegance with everyday comfort. At the heart of the home, the spectacular chef's kitchen features custom Bremtown cabinetry, quartz countertops, dual islands with seating for eight, professional Viking appliances, a gas range, double convection ovens, and an expansive walk-in pantry. The kitchen flows seamlessly into the inviting living and dining areas, where a stunning fireplace, designer lighting, and walls of windows create the perfect setting for entertaining. The primary suite is a retreat of its own, offering a beautifully appointed bedroom, an extraordinary custom walk-in closet, and a spa-inspired bathroom featuring a freestanding soaking tub, oversized glass-enclosed shower with dual showerheads, and elegant vanities. Each space has been thoughtfully designed to offer both luxury and comfort. Additional living spaces include a beautifully appointed home office with custom built-ins, a generous upstairs loft ideal for recreation or relaxation, and a private home theater complete with a 100-inch screen, surround sound, four reclining theater seats, comfortable lounge seating, and a beverage station with two coolers. The theater also offers the flexibility to serve as a fifth bedroom. Three of the four bedrooms feature ensuite bathrooms, providing exceptional privacy and convenience. STEP OUTSIDE AND DISCOVER YOUR OWN PRIVATE ZEN RETREAT. Surrounded by lush, mature tropical landscaping, the spectacular outdoor living space feels like a secluded luxury resort. A gorgeous pool, spa, inviting lounge areas, and an impressive covered outdoor kitchen with multiple cooking stations create an extraordinary setting for everything from quiet mornings to unforgettable evenings with friends. Every element has been designed to embrace the Florida lifestyle, with the perfect balance of tranquility, privacy, and entertaining space. Additional highlights include hurricane-rated windows and doors, a multi-zone Carrier climate-control system, spray foam insulation, tankless gas water heating, custom closets, and a Tesla charging station. THIS IS MORE THAN A BEAUTIFUL HOME—IT'S A PRIVATE RESORT DESIGNED FOR THE WAY YOU WANT TO LIVE. Experience exceptional craftsmanship, effortless entertaining, and the very best of South Tampa living at 3 West Spanish Main.
Property Details
Price: $3,190,000
Sq Ft: 4,470
($714 per
sqft)
Bedrooms: 4
Bathrooms: 4
Partial Baths: 2
City: Tampa
County: Hillsborough
Type: Single Family
Development: Bayshore Estates
Subdivision: Bayshore Estates 2
Acres: 0.2000
Year Built: 2016
Listing Number: TB8566029
Status Code: A-Active
Taxes: $30,635.00
Tax Year: 2025
Garage:
Y
Furnishings: Negotiable
Pets Allowed: Yes
Interior Features:
Built-in Features
Ceiling Fans(s)
Coffered Ceiling(s)
Crown Molding
Eat-in Kitchen
Elevator
High Ceilings
Kitchen/Family Room Combo
Open Floorplan
Primary Bedroom Main Floor
Solid Surface Counters
Solid Wood Cabinets
Tray Ceiling(s)
Walk-In Closet(s)
Wet Bar
Window Treatments
Financial Information:
Taxes: $30,635.00
Tax Year: 2025
Exterior Features:
Lighting
Outdoor Grill
Outdoor Kitchen
Outdoor Shower
Rain Gutters
Smart Irrigation
Sprinkler Metered
Equipment:
Bar Fridge
Built-In Oven
Convection Oven
Cooktop
Dishwasher
Disposal
Dryer
Exhaust Fan
Gas Water Heater
Microwave
Range Hood
Refrigerator
Tankless Water Heater
Washer
Water Softener
Wine Refrigerator
View:
City
School Information:
Middle School: Coleman-Hb
Junior High: Coleman-Hb
High School: Plant-Hb
Additional Information:
Building Description: Custom, Elevated
MLS Area: 33609 - Tampa / Palma Ceia
Total Square Footage: 5,820
Price per Square Feet: $713.65
Total Floors: 2
Water: Public
Construction: Block, Cement Siding, Hardi Plank Type, Frame
Date Listed: 2026-11-13 00:00:00
Pool: Y
Pool Description: In Ground, Screen Enclosure
Private Spa: Y
Furnished: Negotiable
Windows: Blinds, Drapes, Insulated Windows, Low-Emissivity Windows, Window Treatments
Parking: Circular Driveway, Driveway, Electric Vehicle Charging Station(S), Garage Door Opener, Garage Faces Rear
Garage Description: Y
Attached Garage: Y
Flooring: Carpet, Ceramic Tile, Epoxy, Wood
Roof: Metal
Heating: Central, Zoned
Cooling: Central Air, Zoned
Fireplace: Y
Security: Fire Alarm, Smoke Detector(S)
Laundry: Laundry Room
Pets: Yes
Sewer: Public Sewer
Lot Desc.: Flood Insurance Required, Flood Zone, City Limits, Near Golf Course, Near Marina, Near Public Transit, Oversized Lot, Paved
Parcel ID: A-20-29-18-3Lc-
Map of 3 Spanish Main Street W, Tampa, FL 33609
Listing Courtesy Of: Coastal Properties Group International
kkuntz78@gmail.com