2312 Occident Street S, Tampa, FL 33629
For Sale $3,300,000


Save Property
View Virtual Tour
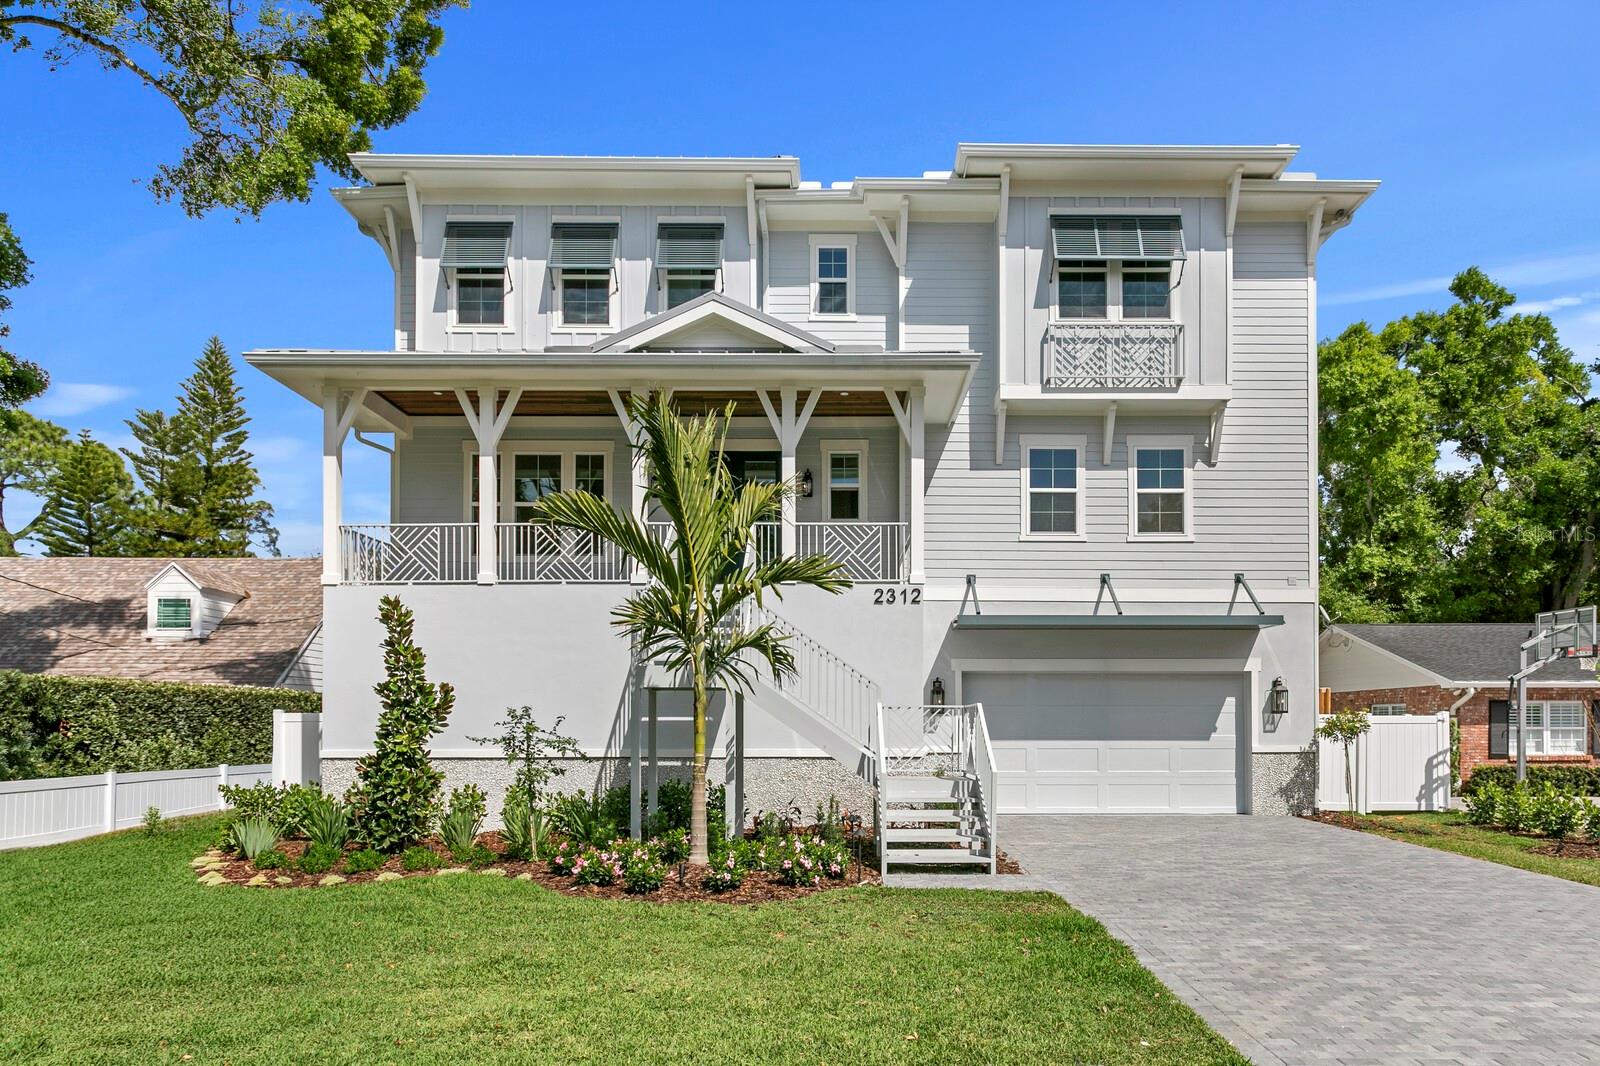
Newly completed in Sunset Park, this Key West-style residence captures the coastal character of South Tampa with a welcoming front porch, architectural roof accents and inviting outdoor spaces. Offering 5,554 square feet, the home features five bedrooms, five and a half bathrooms, a private study, a main-level media room or playroom, and an upstairs recreation room. A three-stop elevator, pool and spa, and approximately 2,000 square feet of additional ground-level flex space further enhance the property. A soaring entry introduces interiors appointed with engineered wood flooring and custom millwork. The formal dining room provides an opportunity to add custom built-ins, a dry bar or a wine display, while ceiling beam detail and a gas fireplace distinguish the great room. The open layout connects to the kitchen and adjoining breakfast nook with lanai access. Thermador appliances, a 48-inch range with pot filler, refrigerator and freezer towers, an oversized quartz island and custom cabinetry anchor the kitchen. A separate prep pantry with a full-size refrigerator offers additional preparation and storage space. Outside, the covered lanai’s tongue-and-groove ceiling and outdoor kitchen create an inviting setting for open-air dining overlooking the pool. The main living level also includes a spacious media room or playroom, a private study with built-in shelving, a powder bath and a guest bedroom with an adjoining full bath. Separate access to the full bath from the lanai conveniently serves the outdoor gathering area. Two laundry areas, one on each living level, add practicality to the layout. Upstairs, the primary suite features a tray ceiling, dual custom walk-in closets and a beautifully appointed bath with a freestanding soaking tub, walk-in shower and dual vanities. A nearby morning bar and direct access from one primary closet to the upstairs laundry area bring additional convenience. Three secondary bedrooms, each with an en-suite bath, accompany an expansive recreation room with an attached kitchenette featuring a full-size refrigerator, sink, and microwave drawer. An adjacent flex room offers space for an additional office, gaming room or fitness area. At ground level, the additional covered flex space, dedicated turf area and pull-through garage access expand the possibilities for recreation and gatherings. The salt water pool and spa extends from the open backyard beneath a portion of the elevated residence, offering both sunlit and shaded areas. Energy Star certification, impact-resistant windows, Icynene spray foam insulation, two Carrier Infinity HVAC systems and a tankless gas water heater support the home’s energy-efficient design. Additional appointments include a 22-kW whole-home generator, integrated home automation and security systems, eight-foot interior doors, level-five smooth drywall, epoxy garage flooring and a paver driveway. Located in Tampa’s established Sunset Park neighborhood, this extraordinary coastal residence is convenient to area schools, dining, shopping, premier sports venues, Tampa International Airport, the Westshore business district and International Plaza.
Built-in Features
Coffered Ceiling(s)
Crown Molding
Eat-in Kitchen
Elevator
High Ceilings
In Wall Pest System
Kitchen/Family Room Combo
Open Floorplan
Primary Bedroom Upstairs
Smart Home
Solid Surface Counters
Solid Wood Cabinets
Thermostat
Tray Ceiling(s)
Walk-In Closet(s)
Taxes: $6,346.00
Tax Year: 2025
Lighting
Outdoor Kitchen
Private Mailbox
Rain Gutters
Bar Fridge
Convection Oven
Dishwasher
Disposal
Exhaust Fan
Freezer
Gas Water Heater
Microwave
Range
Range Hood
Refrigerator
Tankless Water Heater
Pool
Elementary School: Dale Mabry Elementary-Hb
Middle School: Coleman-Hb
Junior High: Coleman-Hb
High School: Plant-Hb
Building Description: Coastal, Key West
MLS Area: 33629 - Tampa / Palma Ceia
Total Square Footage: 6,782
Price per Square Feet: $594.17
Water: Public
Construction: Block, Hardi Plank Type, Stucco, Frame
Date Listed: 2026-10-21 00:00:00
Pool: Y
Pool Description: In Ground, Gunite, Heated, Salt Water
Private Spa: Y
Furnished: Unfurnished
Windows: Insulated Windows, Low-Emissivity Windows, Storm Window(S)
Parking: Driveway, Garage Door Opener, Ground Level, Oversized
Garage Description: Y
Garage Spaces: 2
Attached Garage: Y
Flooring: Hardwood, Tile
Roof: Shingle
Heating: Central
Cooling: Central Air
Fireplace: Y
Security: Security System, Smoke Detector(S)
Laundry: Inside, Laundry Room, Upper Level
Sewer: Public Sewer
Lot Desc.: Flood Insurance Required, Flood Zone, City Limits, Paved
Parcel ID: A-29-29-18-3Sn-
Listing Courtesy Of: Coldwell Banker Realty
jennifer@jenniferzales.com
Newly completed in Sunset Park, this Key West-style residence captures the coastal character of South Tampa with a welcoming front porch, architectural roof accents and inviting outdoor spaces. Offering 5,554 square feet, the home features five bedrooms, five and a half bathrooms, a private study, a main-level media room or playroom, and an upstairs recreation room. A three-stop elevator, pool and spa, and approximately 2,000 square feet of additional ground-level flex space further enhance the property. A soaring entry introduces interiors appointed with engineered wood flooring and custom millwork. The formal dining room provides an opportunity to add custom built-ins, a dry bar or a wine display, while ceiling beam detail and a gas fireplace distinguish the great room. The open layout connects to the kitchen and adjoining breakfast nook with lanai access. Thermador appliances, a 48-inch range with pot filler, refrigerator and freezer towers, an oversized quartz island and custom cabinetry anchor the kitchen. A separate prep pantry with a full-size refrigerator offers additional preparation and storage space. Outside, the covered lanai’s tongue-and-groove ceiling and outdoor kitchen create an inviting setting for open-air dining overlooking the pool. The main living level also includes a spacious media room or playroom, a private study with built-in shelving, a powder bath and a guest bedroom with an adjoining full bath. Separate access to the full bath from the lanai conveniently serves the outdoor gathering area. Two laundry areas, one on each living level, add practicality to the layout. Upstairs, the primary suite features a tray ceiling, dual custom walk-in closets and a beautifully appointed bath with a freestanding soaking tub, walk-in shower and dual vanities. A nearby morning bar and direct access from one primary closet to the upstairs laundry area bring additional convenience. Three secondary bedrooms, each with an en-suite bath, accompany an expansive recreation room with an attached kitchenette featuring a full-size refrigerator, sink, and microwave drawer. An adjacent flex room offers space for an additional office, gaming room or fitness area. At ground level, the additional covered flex space, dedicated turf area and pull-through garage access expand the possibilities for recreation and gatherings. The salt water pool and spa extends from the open backyard beneath a portion of the elevated residence, offering both sunlit and shaded areas. Energy Star certification, impact-resistant windows, Icynene spray foam insulation, two Carrier Infinity HVAC systems and a tankless gas water heater support the home’s energy-efficient design. Additional appointments include a 22-kW whole-home generator, integrated home automation and security systems, eight-foot interior doors, level-five smooth drywall, epoxy garage flooring and a paver driveway. Located in Tampa’s established Sunset Park neighborhood, this extraordinary coastal residence is convenient to area schools, dining, shopping, premier sports venues, Tampa International Airport, the Westshore business district and International Plaza.
Property Details
Price: $3,300,000
Sq Ft: 5,554
($594 per
sqft)
Bedrooms: 5
Bathrooms: 5
Partial Baths: 1
City: Tampa
County: Hillsborough
Type: Single Family
Development: Azalea Terrace
Acres: 0.1900
Virtual Tour/Floorplan: View
Year Built: 2026
Listing Number: TB8556886
Status Code: A-Active
Taxes: $6,346.00
Tax Year: 2025
Garage:
2
/
Y
Furnishings: Unfurnished
Interior Features:
Built-in Features
Coffered Ceiling(s)
Crown Molding
Eat-in Kitchen
Elevator
High Ceilings
In Wall Pest System
Kitchen/Family Room Combo
Open Floorplan
Primary Bedroom Upstairs
Smart Home
Solid Surface Counters
Solid Wood Cabinets
Thermostat
Tray Ceiling(s)
Walk-In Closet(s)
Financial Information:
Taxes: $6,346.00
Tax Year: 2025
Exterior Features:
Lighting
Outdoor Kitchen
Private Mailbox
Rain Gutters
Equipment:
Bar Fridge
Convection Oven
Dishwasher
Disposal
Exhaust Fan
Freezer
Gas Water Heater
Microwave
Range
Range Hood
Refrigerator
Tankless Water Heater
View:
Pool
School Information:
Elementary School: Dale Mabry Elementary-Hb
Middle School: Coleman-Hb
Junior High: Coleman-Hb
High School: Plant-Hb
Additional Information:
Building Description: Coastal, Key West
MLS Area: 33629 - Tampa / Palma Ceia
Total Square Footage: 6,782
Price per Square Feet: $594.17
Water: Public
Construction: Block, Hardi Plank Type, Stucco, Frame
Date Listed: 2026-10-21 00:00:00
Pool: Y
Pool Description: In Ground, Gunite, Heated, Salt Water
Private Spa: Y
Furnished: Unfurnished
Windows: Insulated Windows, Low-Emissivity Windows, Storm Window(S)
Parking: Driveway, Garage Door Opener, Ground Level, Oversized
Garage Description: Y
Garage Spaces: 2
Attached Garage: Y
Flooring: Hardwood, Tile
Roof: Shingle
Heating: Central
Cooling: Central Air
Fireplace: Y
Security: Security System, Smoke Detector(S)
Laundry: Inside, Laundry Room, Upper Level
Sewer: Public Sewer
Lot Desc.: Flood Insurance Required, Flood Zone, City Limits, Paved
Parcel ID: A-29-29-18-3Sn-
Map of 2312 Occident Street S, Tampa, FL 33629
Listing Courtesy Of: Coldwell Banker Realty
jennifer@jenniferzales.com