1123 Abbeys Way, Tampa, FL 33602
For Sale $3,799,000
Save Property
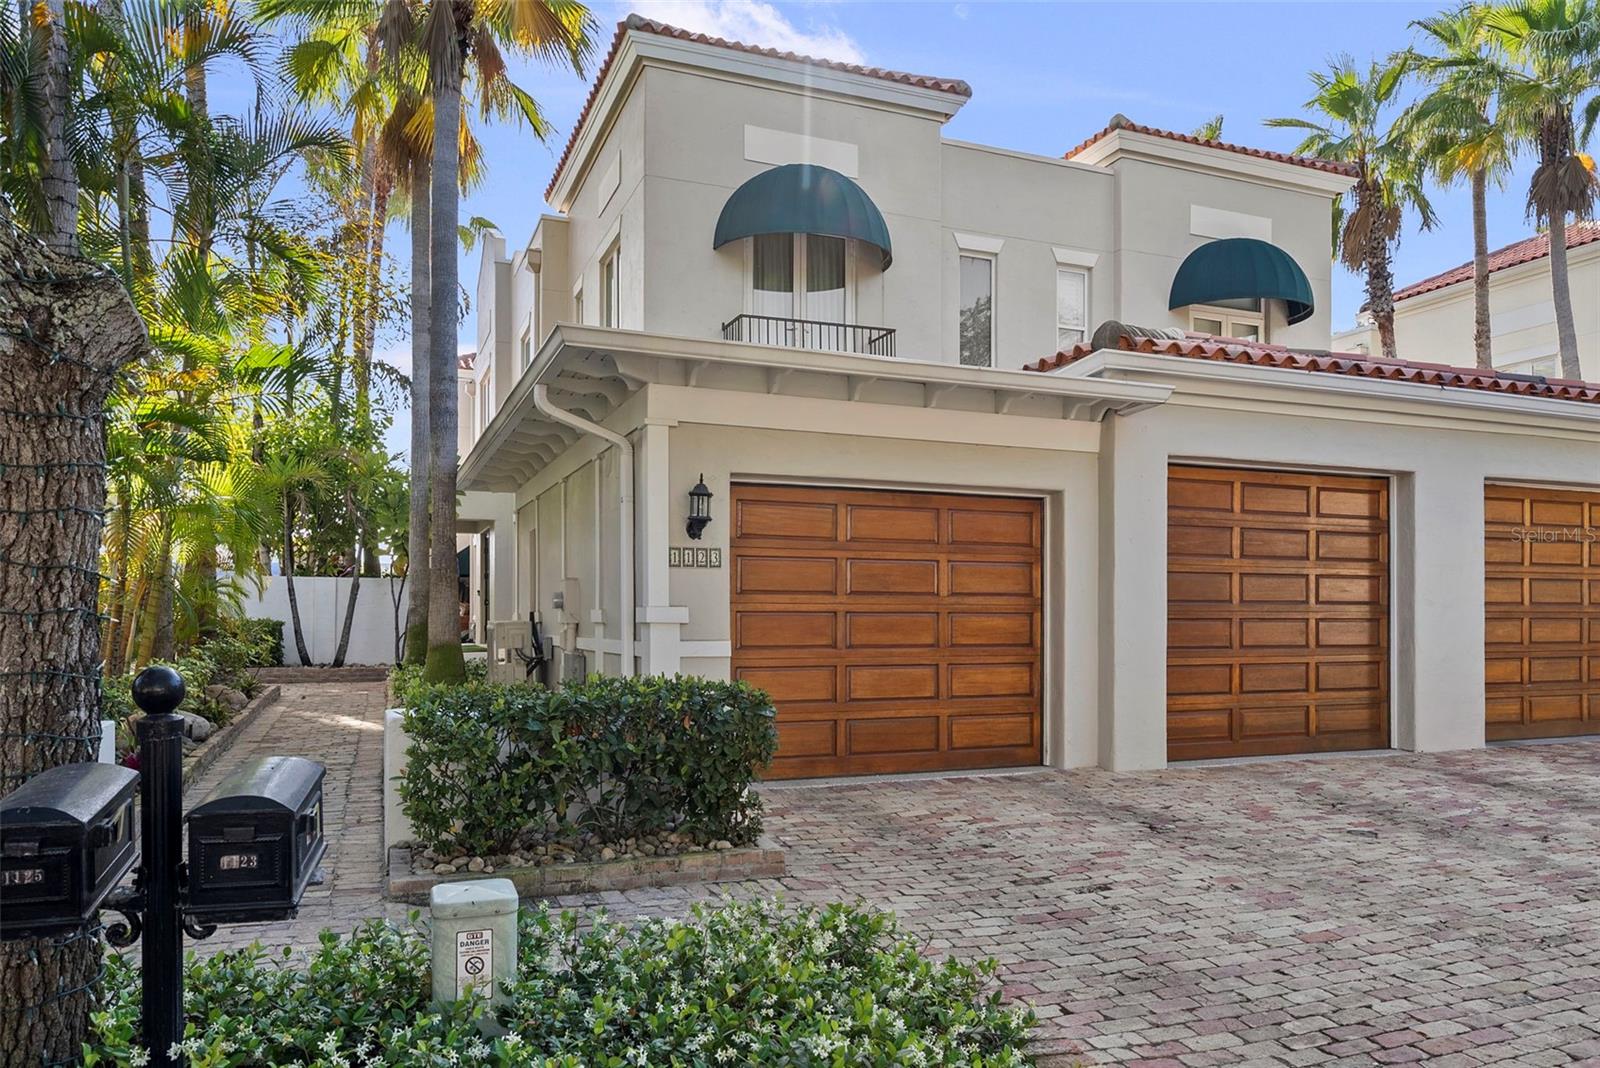
Completely redesigned luxury waterfront residence on prestigious Harbour Island offering the pinnacle of casual sophistication and resort-style living in the heart of Tampa. Deep-water access to Tampa Bay and the Gulf with private boat slip, new 20,000-lb boat lift, and spectacular daily sunset views. Expansive indoor/outdoor living with over 4,000 SF designed for entertaining, featuring a private pool, spa, covered lanai with sunshade, second-floor balcony, and exceptional privacy within a 24-hour guarded gated community. Thoughtfully reimagined interior showcases open-concept living spaces, stylish work-from-home nooks, and seamless flow from elegant entry to the stunning chef’s kitchen and great room. Gourmet kitchen features Wolf and Sub-Zero appliances, oversized drawer storage, walk-in pantry, coffee bar, and spacious dining area. Step outside to a waterfront paradise complete with built-in Wolf outdoor kitchen, poolside lounging, and direct boating access. First floor includes a private guest suite or fitness room with adjacent full bath. Upstairs offers three additional bedrooms, three full baths, laundry room, and a luxurious primary retreat with private covered balcony and captivating water views. Spa-inspired primary bath features split vanities, abundant storage, and an Asian-inspired soaking tub/shower room. Secondary bedrooms are thoughtfully separated for maximum privacy. Recent upgrades include pool, outdoor kitchen, windows, doors, and boat lift. Oversized air-conditioned garage accommodates two large vehicles with abundant storage. Harbour Island residents enjoy unmatched convenience just moments from Water Street, Sparkman Wharf, Tampa Riverwalk, Bayshore Boulevard, Amalie Arena, premier dining, entertainment, I-275, Selmon Expressway, and only 15–20 minutes to Tampa International Airport. Move right in and enjoy the waterfront lifestyle you’ve always imagined.
Built-in Features
Ceiling Fans(s)
Eat-in Kitchen
Kitchen/Family Room Combo
Open Floorplan
Primary Bedroom Upstairs
Solid Surface Counters
Split Bedroom
Stone Counters
Thermostat
Walk-In Closet(s)
Window Treatments
Gated
Taxes: $41,138.05
Tax Year: 2025
Association Fee: $385.00
Association Fee: $225.00
Association Fee Frequency: Monthly
Association Fee Frequency: Annually
Awning(s)
Balcony
Lighting
Outdoor Kitchen
Rain Gutters
Sprinkler Metered
Built-In Oven
Cooktop
Dishwasher
Disposal
Dryer
Exhaust Fan
Freezer
Gas Water Heater
Ice Maker
Microwave
Other
Range
Refrigerator
Washer
Wine Refrigerator
Water
Canal - Brackish
Bridges - No Fixed Bridges
Lift
Seawall - Other
Seddon Channel
View: Bay/Harbor - Partial
Marina
River
Elementary School: Gorrie-Hb
Middle School: Wilson-Hb
Junior High: Wilson-Hb
High School: Plant-Hb
MLS Area: 33602 - Tampa
Total Square Footage: 4,711
Price per Square Feet: $1,078.04
Water: Public
Construction: Block
Date Listed: 2026-11-05 00:00:00
Pool: Y
Pool Description: Gunite, In Ground, Lighting
Private Spa: Y
Furnished: Negotiable
Parking: Driveway, Garage Door Opener
Garage Description: Y
Attached Garage: Y
Flooring: Carpet, Ceramic Tile, Wood
Roof: Membrane, Other, Tile
Heating: Central, Zoned
Cooling: Central Air, Zoned
Fireplace: Y
Laundry: Inside, Laundry Room, Upper Level
Pets: Yes
Sewer: Public Sewer
Lot Desc.: Flood Zone, City Limits, Paved
Parcel ID: A-30-29-19-52X-
Amenities: Gated
Listing Courtesy Of: Smith & Associates Real Estate
akashou@smithandassociates.com
Completely redesigned luxury waterfront residence on prestigious Harbour Island offering the pinnacle of casual sophistication and resort-style living in the heart of Tampa. Deep-water access to Tampa Bay and the Gulf with private boat slip, new 20,000-lb boat lift, and spectacular daily sunset views. Expansive indoor/outdoor living with over 4,000 SF designed for entertaining, featuring a private pool, spa, covered lanai with sunshade, second-floor balcony, and exceptional privacy within a 24-hour guarded gated community. Thoughtfully reimagined interior showcases open-concept living spaces, stylish work-from-home nooks, and seamless flow from elegant entry to the stunning chef’s kitchen and great room. Gourmet kitchen features Wolf and Sub-Zero appliances, oversized drawer storage, walk-in pantry, coffee bar, and spacious dining area. Step outside to a waterfront paradise complete with built-in Wolf outdoor kitchen, poolside lounging, and direct boating access. First floor includes a private guest suite or fitness room with adjacent full bath. Upstairs offers three additional bedrooms, three full baths, laundry room, and a luxurious primary retreat with private covered balcony and captivating water views. Spa-inspired primary bath features split vanities, abundant storage, and an Asian-inspired soaking tub/shower room. Secondary bedrooms are thoughtfully separated for maximum privacy. Recent upgrades include pool, outdoor kitchen, windows, doors, and boat lift. Oversized air-conditioned garage accommodates two large vehicles with abundant storage. Harbour Island residents enjoy unmatched convenience just moments from Water Street, Sparkman Wharf, Tampa Riverwalk, Bayshore Boulevard, Amalie Arena, premier dining, entertainment, I-275, Selmon Expressway, and only 15–20 minutes to Tampa International Airport. Move right in and enjoy the waterfront lifestyle you’ve always imagined.
Property Details
Price: $3,799,000
Sq Ft: 3,524
($1,078 per
sqft)
Bedrooms: 4
Bathrooms: 4
City: Tampa
County: Hillsborough
Type: Townhouse
Development: St Tropez At Harbour Island
Subdivision: St Tropez At Harbour Island Ph
Acres: 0.1000
Year Built: 2000
Listing Number: TB8565111
Status Code: A-Active
Taxes: $41,138.05
Tax Year: 2025
Garage:
Y
Furnishings: Negotiable
Pets Allowed: Yes
Total Recurring Fees: $761
Total Recurring Fee Frequency: 0.00
Interior Features:
Built-in Features
Ceiling Fans(s)
Eat-in Kitchen
Kitchen/Family Room Combo
Open Floorplan
Primary Bedroom Upstairs
Solid Surface Counters
Split Bedroom
Stone Counters
Thermostat
Walk-In Closet(s)
Window Treatments
Amenities:
Gated
Financial Information:
Taxes: $41,138.05
Tax Year: 2025
Association Fee: $385.00
Association Fee: $225.00
Association Fee Frequency: Monthly
Association Fee Frequency: Annually
Exterior Features:
Awning(s)
Balcony
Lighting
Outdoor Kitchen
Rain Gutters
Sprinkler Metered
Equipment:
Built-In Oven
Cooktop
Dishwasher
Disposal
Dryer
Exhaust Fan
Freezer
Gas Water Heater
Ice Maker
Microwave
Other
Range
Refrigerator
Washer
Wine Refrigerator
View:
Water
Waterfront Description:
Canal - Brackish
Bridges - No Fixed Bridges
Lift
Seawall - Other
Seddon Channel
View: Bay/Harbor - Partial
Marina
River
School Information:
Elementary School: Gorrie-Hb
Middle School: Wilson-Hb
Junior High: Wilson-Hb
High School: Plant-Hb
Additional Information:
MLS Area: 33602 - Tampa
Total Square Footage: 4,711
Price per Square Feet: $1,078.04
Water: Public
Construction: Block
Date Listed: 2026-11-05 00:00:00
Pool: Y
Pool Description: Gunite, In Ground, Lighting
Private Spa: Y
Furnished: Negotiable
Parking: Driveway, Garage Door Opener
Garage Description: Y
Attached Garage: Y
Flooring: Carpet, Ceramic Tile, Wood
Roof: Membrane, Other, Tile
Heating: Central, Zoned
Cooling: Central Air, Zoned
Fireplace: Y
Laundry: Inside, Laundry Room, Upper Level
Pets: Yes
Sewer: Public Sewer
Lot Desc.: Flood Zone, City Limits, Paved
Parcel ID: A-30-29-19-52X-
Amenities: Gated
Map of 1123 Abbeys Way, Tampa, FL 33602
Listing Courtesy Of: Smith & Associates Real Estate
akashou@smithandassociates.com